
Open House Sat, Sep 12th 12:00 PM - 2:00 PM
Address
21134 Se Kayla Court, Bend, OR
Price
$ 635,000
Property Attributes
- MLS#220227801
- TypeSingle Family
- Listing Status Active
- CountyDESCHUTES
- CityBend
- NeighborhoodSundance Meadows
- Zip97702
- StyleCraftsman,Northwest
- Year Built2014
- Taxes$ 4124
- Price$ 635,000
- Bedrooms3
- Full Bathrooms2
- Half Bathrooms1
- Sqr Footage1930
- Lot Size0.1 Acres
Data Source:
Southern Oregon MLS (SOMLS)
Property Description
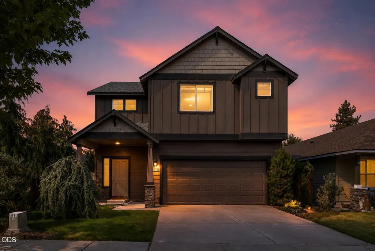
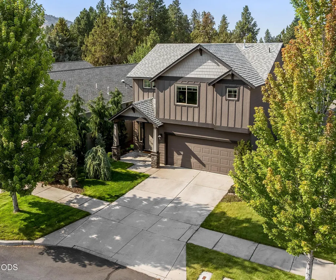
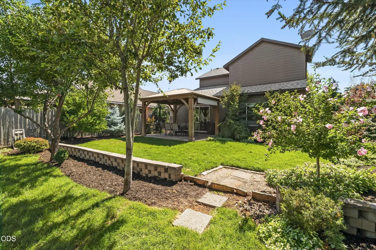
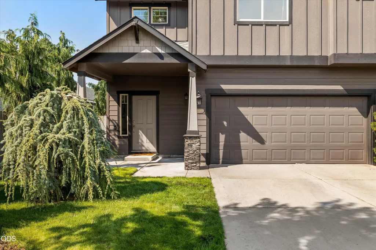
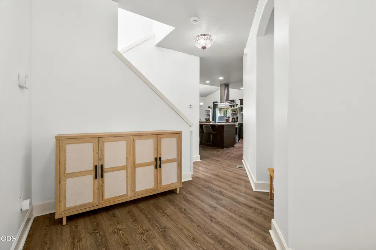
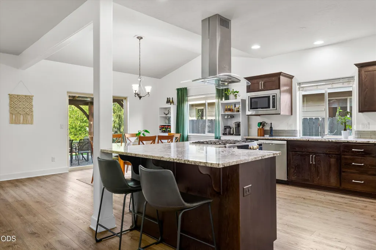
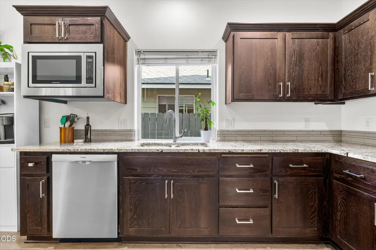
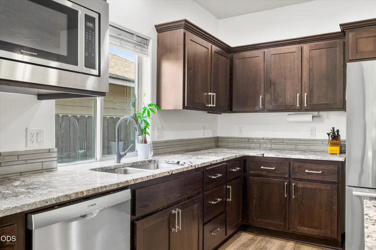
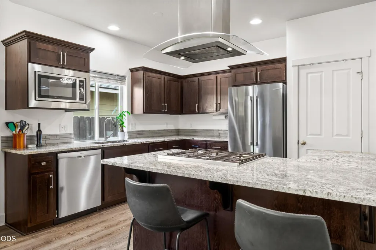
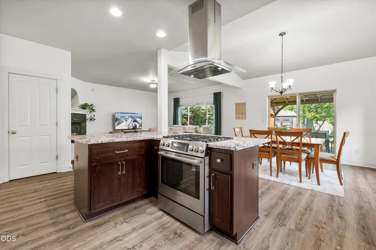
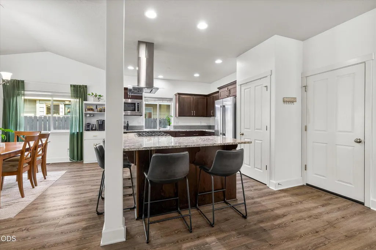
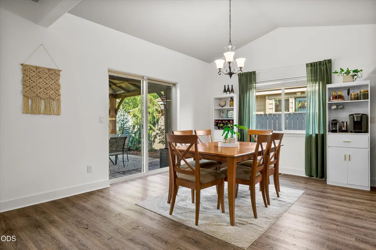
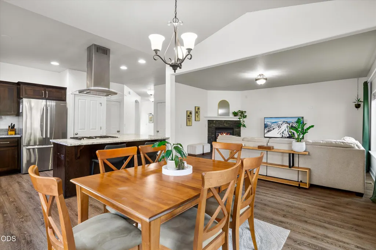
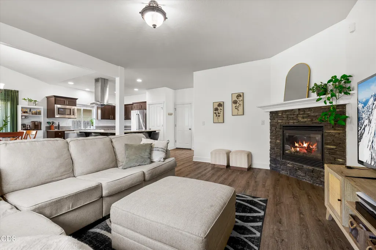
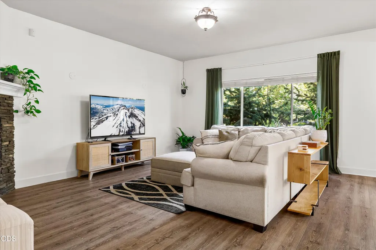
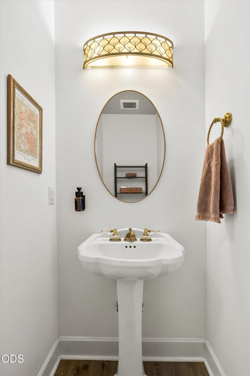
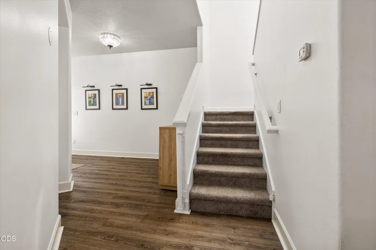
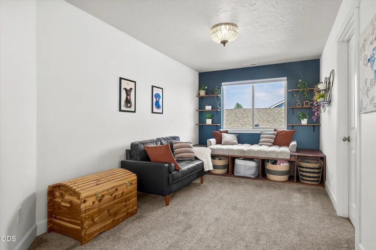
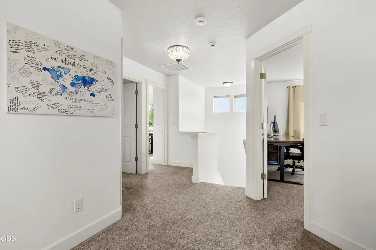
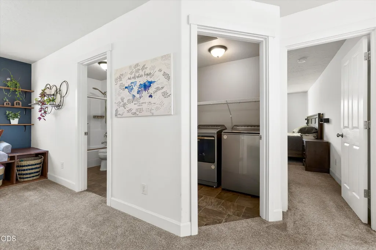
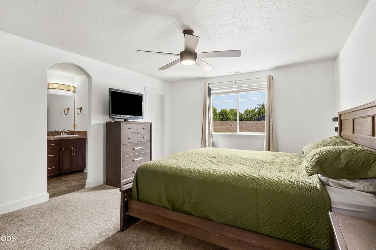
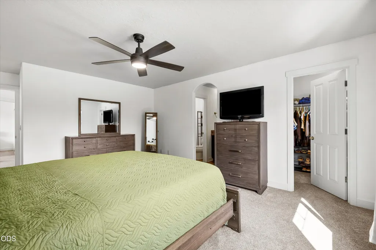
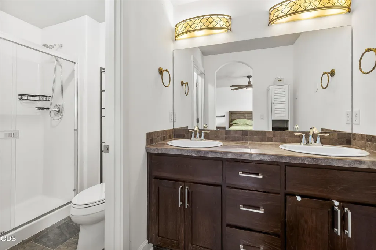
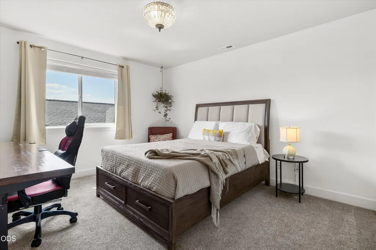
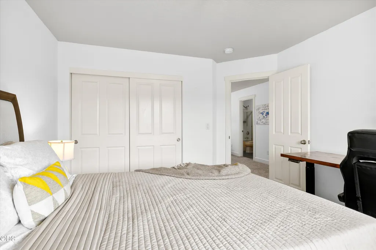
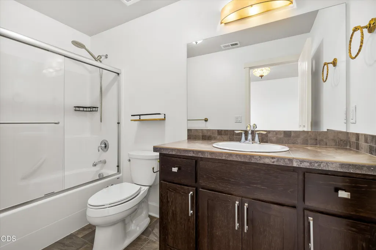
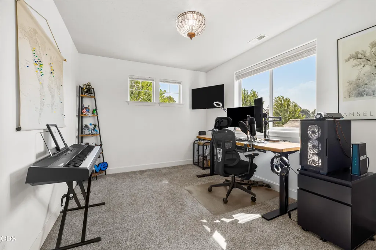
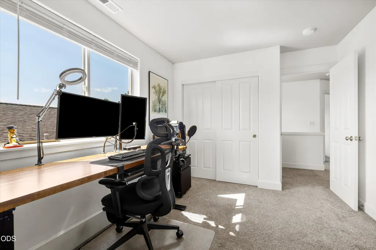
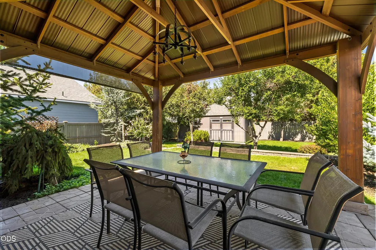
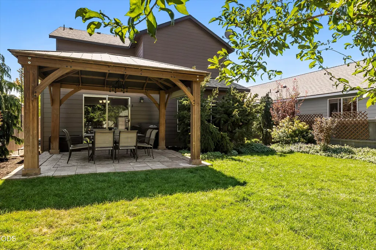
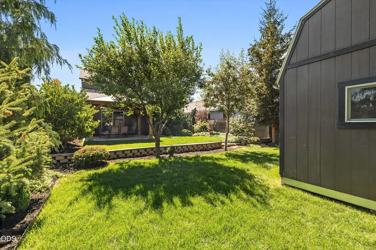
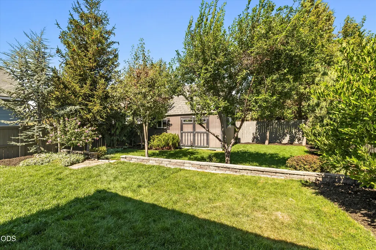
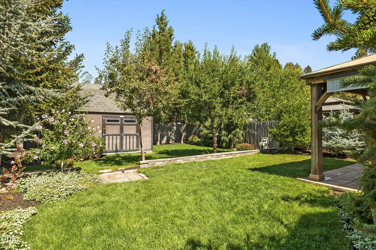
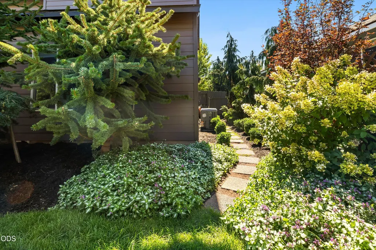
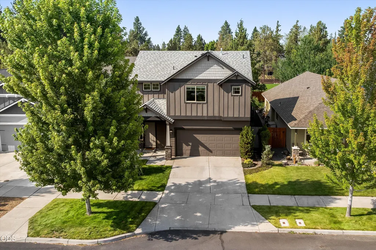
The backyard is the surprise here; much larger than you'd expect at over 6,000sqft of usable space, truly a stand out for this neighborhood. Look at photos! Tucked away on a quiet dead-end street, this home offers a spacious, fully fenced &beautifully landscaped yard with a large gazebo, B-hyve phone-controlled irrigation system, and an impressive 2-level storage shed. Inside, 3 bedrooms, 2.5 baths, & a versatile upstairs den/landing. The open-concept main floor is filled with natural light and features a cozy gas fireplace, while the kitchen offers granite countertops, a large island, high-end appliances, and gas range- an ideal space for hosting. Upstairs, the spacious primary suite includes dual vanities, a step-in shower, and walk-in closet. Two additional bedrooms share a full bathroom with a bath/shower combination. Laundry conveniently located upstairs! Additional highlights include central A/C, a 2-bay garage, a flat, south-facing driveway, & no HOA!
| Elementary School | Middle School | High School |
|---|---|---|
| Bear Creek Elem | Pilot Butte Middle | Bend Sr High |
| Price History | |
|---|---|
| 8/28/2026 | Listed $635,000 |
General Features
| Living Area | 1930.0 |
|---|---|
| Sewer | Public Sewer |
| Heating | Forced Air,Heat Pump,Natural Gas |
| Cooling | Central Air |
| Roof | Composition |
| Appliances | Dishwasher,Microwave,Oven,Range,Range Hood,Refrigerator |
| Garage Spaces | 2.0 |
| Patio/Porch Features | Covered |
| Architectural Style | Craftsman,Northwest |
| Security Features | Carbon Monoxide Detector(s),Smoke Detector(s) |
| Construction Materials | Frame |
| Exclusions | Personal Furniture |
| Year Built | 2014 |
| View | Neighborhood |
| Levels | Two |
| Property Subtype | Single Family Residence |
| Tax Year | 2025 |
| Parcel Number | 256239 |
| County | Deschutes |
| New Construction | No |
| Property Type | Residential |
| HOA | No |
| Attached Garage | Yes |
| Subdivision Name | Sundance Meadows |
| Garage Y/N | Yes |
| Other Structures | Gazebo,Shed(s),Storage |
| Full Baths | 2 |
| Status | Active |
| Directions | Google or apple maps work |
| High School | Bend Sr High |
| City | Bend |
| Senior Community Y/N | No |
| Zoning Description | RS |
| Lot Size Units | Acres |
| Lot Size Square Feet | 4356.0 |
| Carport Y/N | No |
| Elementary School | Bear Creek Elem |
| Land Lease Y/N | No |
| Tax Annual Amount | 4124.74 |
| Home Warranty Y/N | No |
| Middle/Junior High School | Pilot Butte Middle |
| Lease Renewal Y/N | No |
| Additional Parcels Y/N | No |
| Lease Considered Y/N | No |
| Rent Control Y/N | No |
| Virtual Tour | https://www.zillow.com/view-imx/61dbfbf7-e9e8-4b2d-9701-42c4dd6ecb03?setAttribution=mls&wl=true&initialViewType=pano&utm_source=dashboard |
| Structure Type | None |
| Builder Name | PAC WEST II LLC |
| Standard Status | Active |
| Short Term Rentals Permitted | No |
| Tax Lot | 1 |
| MobileHomeRemainsYN | No |
| Sewer_co_Public_sp_Sewer | True |
| Utilities@Core.Permissions | None |
| Accessory Dwelling Unit Y/N | No |
| Water Body Access Y/N | None |
| Short Term Rental Permit Y/N | No |
| CCR Y/N | Yes |
| Irrigation Water Rights Y/N | No |
Interior Features
| Interior Amenities | Double Vanity,Granite Counters,Kitchen Island,Pantry,Soaking Tub |
|---|---|
| Basement | None |
| Flooring | Carpet,Laminate,Simulated Wood,Vinyl |
| Fireplace Features | Gas,Insert,Living Room |
| Common Walls | No Common Walls |
| Basement (Y/N) | No |
| Air Conditioning Y/N | Yes |
| Heating Y/N | Yes |
| Window Features | Double Pane Windows |
| Fireplace Y/N | Yes |
| Half Baths | 1 |
| Total Bedrooms | 3 |
| LivingAreaSource | Builder |
| Total Baths | 3 |
| Heating-Heat Pump | True |
| Heating-Forced Air | True |
| Heating-Natural Gas | True |
Exterior Features
| Parking Features | Attached,Concrete,Driveway,Garage Door Opener |
|---|---|
| Lot Features | Drip System,Fenced,Landscaped,Level,Sprinkler Timer(s),Sprinklers In Front,Sprinklers In Rear |
| Water Source | Public |
| Lot Size Area | 0.1 |
| Foundation Details | Concrete Perimeter |
| Spa | No |
| Building Area Total | 1930.0 |
| Lot Size Acres | 0.1 |
| Road Surface Type | Paved |
| Horse Y/N | No |
| Irrigation Water Rights Y/N | No |
Amenities
- Foreclosure
- Views
- Short Sale
- New Construction
- Adult 55+
- Lease To Own
- No HOA Fees
- Furnished
- Primary On Main
- Air Conditioning
- Seller Finance
- Green
- Fixer Upper
- Horse
- Golf
- Fireplace
- Deck
- Garage
- Basement
- Pool
Property vs Single Family Average in 97702
Price
Taxes
Year Built
Visits
 The content relating to real estate for sale on this website comes in part from the MLS of Central Oregon. Real estate listings held by Brokerages other than Sisters are marked with the Reciprocity/IDX logo, and detailed information about these properties includes the name of the listing Brokerage. © MLS of Central Oregon (MLSCO).
This content last updated on September 12, 2026 6:09 PM UTC Some properties which appear for sale on this website may subsequently have sold or may no longer be
The content relating to real estate for sale on this website comes in part from the MLS of Central Oregon. Real estate listings held by Brokerages other than Sisters are marked with the Reciprocity/IDX logo, and detailed information about these properties includes the name of the listing Brokerage. © MLS of Central Oregon (MLSCO).
This content last updated on September 12, 2026 6:09 PM UTC Some properties which appear for sale on this website may subsequently have sold or may no longer be
 Southern Oregon Multiple Listing Service All information deemed reliable but not guaranteed. All properties are subject to prior sale, change or withdrawal. Neither listing broker(s) or information provider(s) shall be responsible for any typographical errors, misinformation, misprints and shall be held totally harmless. Listing(s) information is provided for consumer's personal, non-commercial use and may not be used for any purpose other than to identify prospective properties consumers may be
